Tree survey information your project can actually use
Trees can influence more than the location of a new building. Driveways, parking, drainage, services, changes in level, demolition and working space can all affect the arboricultural position.
The survey becomes much more useful when the tree references can be coordinated with the live topo and architectural base. If Guildford has already asked for specific tree information, send that wording too so the scope answers the current planning question rather than a generic one.
A well-scoped Artington survey creates the base information needed to consider those relationships properly rather than discovering them one at a time later in the design.
What should you send before the survey is booked?
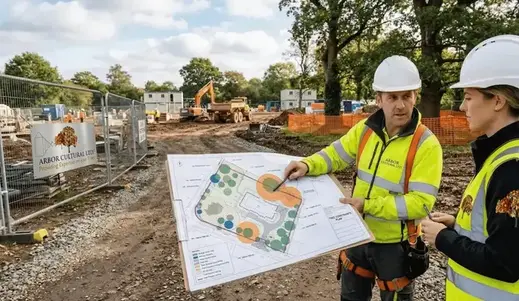
Start with the Artington site address, the latest architectural or site plan and the exact wording from Guildford, your architect or planning consultant. If a topographical survey exists, include it. If somebody has already prepared a tree report, send that too.
Those documents let us understand the stage of the project before we quote. A client who is still testing feasibility may only need the baseline survey and constraints information. A client with a completed planning layout may need the survey data to move directly into an AIA. A post-permission project may not need a fresh survey at all if the approved information remains suitable.
The aim is to commission the next useful piece of work, not the longest possible package.