
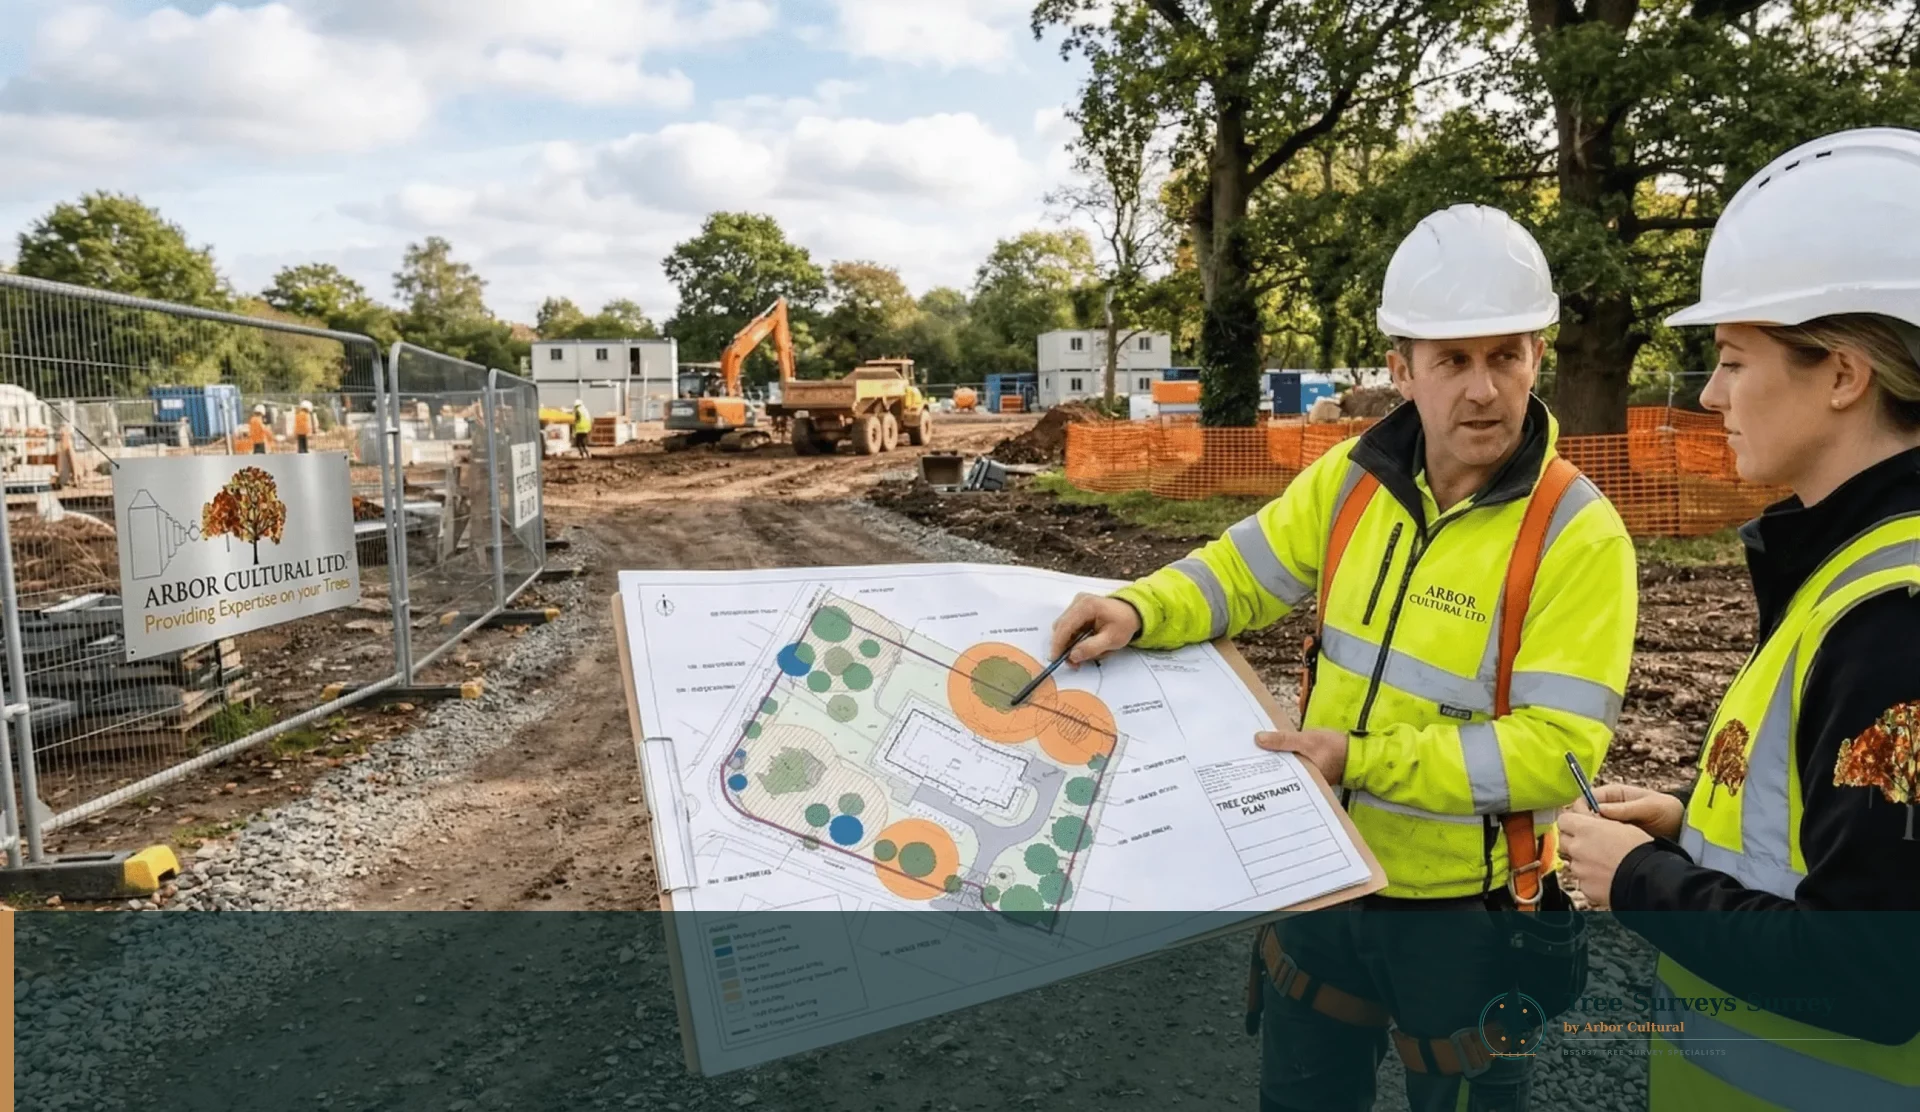
Tree Constraints Plan for Surrey projects
The Tree Constraints Plan is where survey data becomes a design tool. It places tree positions, crowns, categories and Root Protection Areas onto a plan so the architect can see the space the existing trees are asking the project to respect.
Using that information before the main footprint, driveway, parking or drainage is fixed can save a great deal of redesign. The TCP does not dictate the final layout, but it makes the trade-offs visible early enough for the design team to respond intelligently.
If you are still at feasibility or concept stage, send the topographical survey and whatever design information exists. The constraints plan can then become the common base for the architect, client and later AIA.
What you receive
The exact output is matched to the project, but the core deliverables normally include the items below. If the council has supplied its own wording, that request is reviewed first so the proposal is built around the live requirement.
- Tree positions and references
- Crown spreads
- Root Protection Areas
- BS5837 category information
- Design-relevant annotations
- Base plan for later impact assessment