★★★★★ 5.0 · 116+ verified reviewsBS5837 tree survey specialists020 4531 6444 · admin@arbor-cultural.co.uk
★★★★★ 116+ verified reviewsBS5837:2012 survey specialists
Lyne · Surrey

BS5837 Tree Survey Lyne For Planning & Design

Not sure what kind of tree survey your Lyne project needs? That is normal. Show us the request and the project stage; we will identify the useful survey/report route rather than asking you to guess.

Site address + current plan + council wording is enough to start.

BS5837 tree survey Lyne for planning
Local Planning AuthorityRunnymede Borough CouncilCurrent council information ↗
Lyne BS5837 survey

Tree survey information your project can actually use

A BS5837 survey for Lyne should do more than put tree numbers on a plan. It should give the design team a dependable picture of tree quality, crown spread and rooting constraints so the proposal can be developed with the real site in mind.

Send the live plan, topo if available and the council wording. We can establish what needs surveying now and whether the next useful deliverable is a constraints plan, AIA or construction-stage document.

Where the design is still flexible, that information is most valuable early. Where the design is already fixed, the same survey becomes the evidence base for testing impacts and explaining the proposal to Runnymede.

What should you send before the survey is booked?

Start with the Lyne site address, the latest architectural or site plan and the exact wording from Runnymede, your architect or planning consultant. If a topographical survey exists, include it. If somebody has already prepared a tree report, send that too.

Those documents let us understand the stage of the project before we quote. A client who is still testing feasibility may only need the baseline survey and constraints information. A client with a completed planning layout may need the survey data to move directly into an AIA. A post-permission project may not need a fresh survey at all if the approved information remains suitable.

The aim is to commission the next useful piece of work, not the longest possible package.
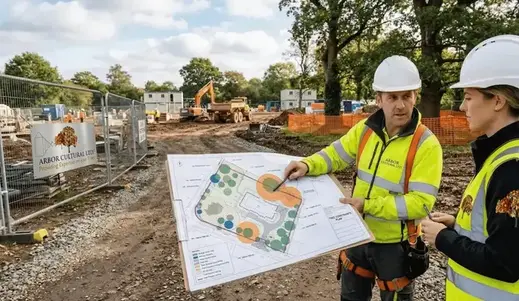
What happens on the survey

The site visit builds the evidence base for planning.

The exact extent depends on the site, but a planning survey normally records the tree information needed to understand quality, spatial constraints and the relationship with the proposed development.

01

Species & dimensions

Relevant trees and groups are identified and measured so the schedule has a reliable factual base.

02

Condition & category

Observations and BS5837 categories help the design team understand relative quality and retention value.

03

Crowns

Crown spread and clearance help test the proposed building, access and future relationship.

04

Root Protection Areas

Stem diameters provide the basis for RPAs that can then be mapped and considered against the design.

Before the site visit

A little preparation makes the survey more useful.

Tell us if there is a hard deadline. A Lyne planning validation date, appeal programme, mortgage timetable or construction start can affect how the work should be sequenced. It is better to know the date before the visit than after the survey has been booked.

A deadline does not change the technical standard, but it can change the practical route. Sometimes the fastest route is survey first and assessment immediately after the design team supplies a final layout; sometimes an existing report should be reviewed before any new fieldwork is arranged.

When in doubt, send the information rather than trying to decide whether it matters. We can ignore an irrelevant drawing; we cannot take account of a planning condition, revised layout or access issue that we have never been shown.

Why people in Lyne contact us

Four common points where a tree survey becomes necessary.

The page does not assume your project is one particular type. These examples are selected from the situations we regularly need to scope on development projects.

01

Post-permission condition

The survey already exists and the immediate need is now AMS, TPP or supervision rather than another baseline survey.

02

Revised proposal

The project has changed and the team needs to know whether the existing survey still supports the new design.

03

Access and surfacing

Driveways, parking or hard landscape need to be considered against RPAs and retained trees.

04

Planning validation

The council or planning agent has asked for a BS5837 tree survey before the application can progress.

Runnymede planning context

The survey is the start of the evidence, not the end of it.

For a Lyne site under Runnymede, early coordination between survey data and the design can prevent a mature boundary tree becoming a late surprise.

Once the tree data is established, the next step depends on the design stage. A Tree Constraints Plan helps the architect before the proposal is settled. An Arboricultural Impact Assessment explains how the live layout affects trees. If permission is granted with tree conditions, an Arboricultural Method Statement, Tree Protection Plan and supervision can carry the approved strategy into construction.

Keeping those stages connected is useful for everybody: the client does not pay for repeated data collection, the architect has one consistent survey base, and the Local Planning Authority can follow the same tree references through the project.

  1. 01SurveyRecord the trees that can influence the site.
  2. 02ConstraintsPut crowns and RPAs onto the design base.
  3. 03ImpactAssess the actual planning layout.
  4. 04Protect & buildUse AMS, TPP and supervision where needed.
What can change the survey/report scope?

The site boundary is only one part of the picture.

These are the issues worth flagging when you first enquire because they can affect what information the project team will need next.

A

Neighbouring trees

Relevant trees beyond the ownership boundary may still influence foundations, crowns, access and design.

B

Driveways & hard surfacing

Parking and access can interact with RPAs even where the building itself is comfortably separated.

C

Drainage & services

Trenches and level changes need to be considered before routes are fixed close to retained trees.

D

Construction space

Scaffolding, plant, compounds, demolition and material storage can create impacts that are not obvious on the final layout.

Related planning documents

Need more than the baseline survey?

These pages explain each later stage separately. You can also send the council wording and let the consultant identify the correct one for you.

Survey, feasibility and planningBS5837 Tree SurveyThe site survey that gives your architect and planning team reliable tree data before design decisions become expensive to change.Planning submission and technical reportingBS5837 Tree ReportA clear planning document that explains the tree survey, the development context and the arboricultural evidence needed for the application.Planning design and submissionArboricultural Impact AssessmentThe assessment that tests the proposed layout against retained trees and explains the impacts, mitigation and arboricultural case for the design.Pre-commencement and construction planningArboricultural Method StatementConstruction instructions for the parts of the build that need to happen carefully around retained trees.Planning submission and pre-start complianceTree Protection PlanA site drawing showing exactly where retained trees are protected and where construction activity is restricted.Feasibility and early designTree Constraints PlanThe design-stage plan that shows crowns, Root Protection Areas and tree quality before the development layout is committed.Construction and condition complianceArboricultural SupervisionSite attendance and records for the sensitive construction stages that planning conditions or an AMS say need arboricultural oversight.Detailed design and Building RegulationsBuilding Control Tree SurveyVegetation information for foundation and structural design where Building Control, an engineer or a warranty provider needs reliable tree data.
Around Lyne

Nearby Surrey survey areas

If the project team is working across several sites, use the relevant local page for each address. The underlying service remains survey-first, while the local authority and nearby-area context changes with the site.

Lyne survey questions

BS5837 tree survey FAQs

General answers for planning projects in Lyne. Send the exact authority wording where your application is already live.

Do I need a BS5837 tree survey for planning in Lyne?

You may if trees on or close to the site can influence the proposed development or if Runnymede has requested arboricultural information. Send the current plan and the exact wording and we can confirm the appropriate scope before you instruct.

Which planning authority covers Lyne?

For this page the Local Planning Authority is Runnymede Borough Council. Always use the wording from your own application, validation request or condition because that is the project-specific requirement that needs to be answered.

What does a BS5837 survey record?

The scope can include species, dimensions, life stage, condition observations, crown spread, stem diameter, category and the information needed to calculate Root Protection Areas.

Can you work directly with my architect?

Yes. Coordination is useful because tree references, survey data and the architectural drawing need to stay aligned as the design develops.

What should I send for a Lyne tree survey quote?

The address, latest plan and council/architect wording are the best starting point. Include a topographical survey, earlier tree report and deadline if available.

Can an older survey be reused for a Lyne project?

Possibly. Send it with the current plan. Its age, site changes, tree condition and the new proposal all affect whether an update or repeat survey is needed.

How quickly can the survey be completed?

Timing depends on access, the number of relevant trees, drawing availability and current workload. Include your deadline with the enquiry so the expected programme can be confirmed.

Do I need a Tree Constraints Plan as well?

Often at design stage. The TCP puts the survey information onto a plan so the architect can see crowns, RPAs and tree quality while developing the layout.

Lyne · Surrey

Get the tree survey requirement off your list.

Send the site address, current plan and the council wording. We will confirm the right survey/report scope and provide a fixed-fee proposal.