
Tree Protection Plan for Surrey projects
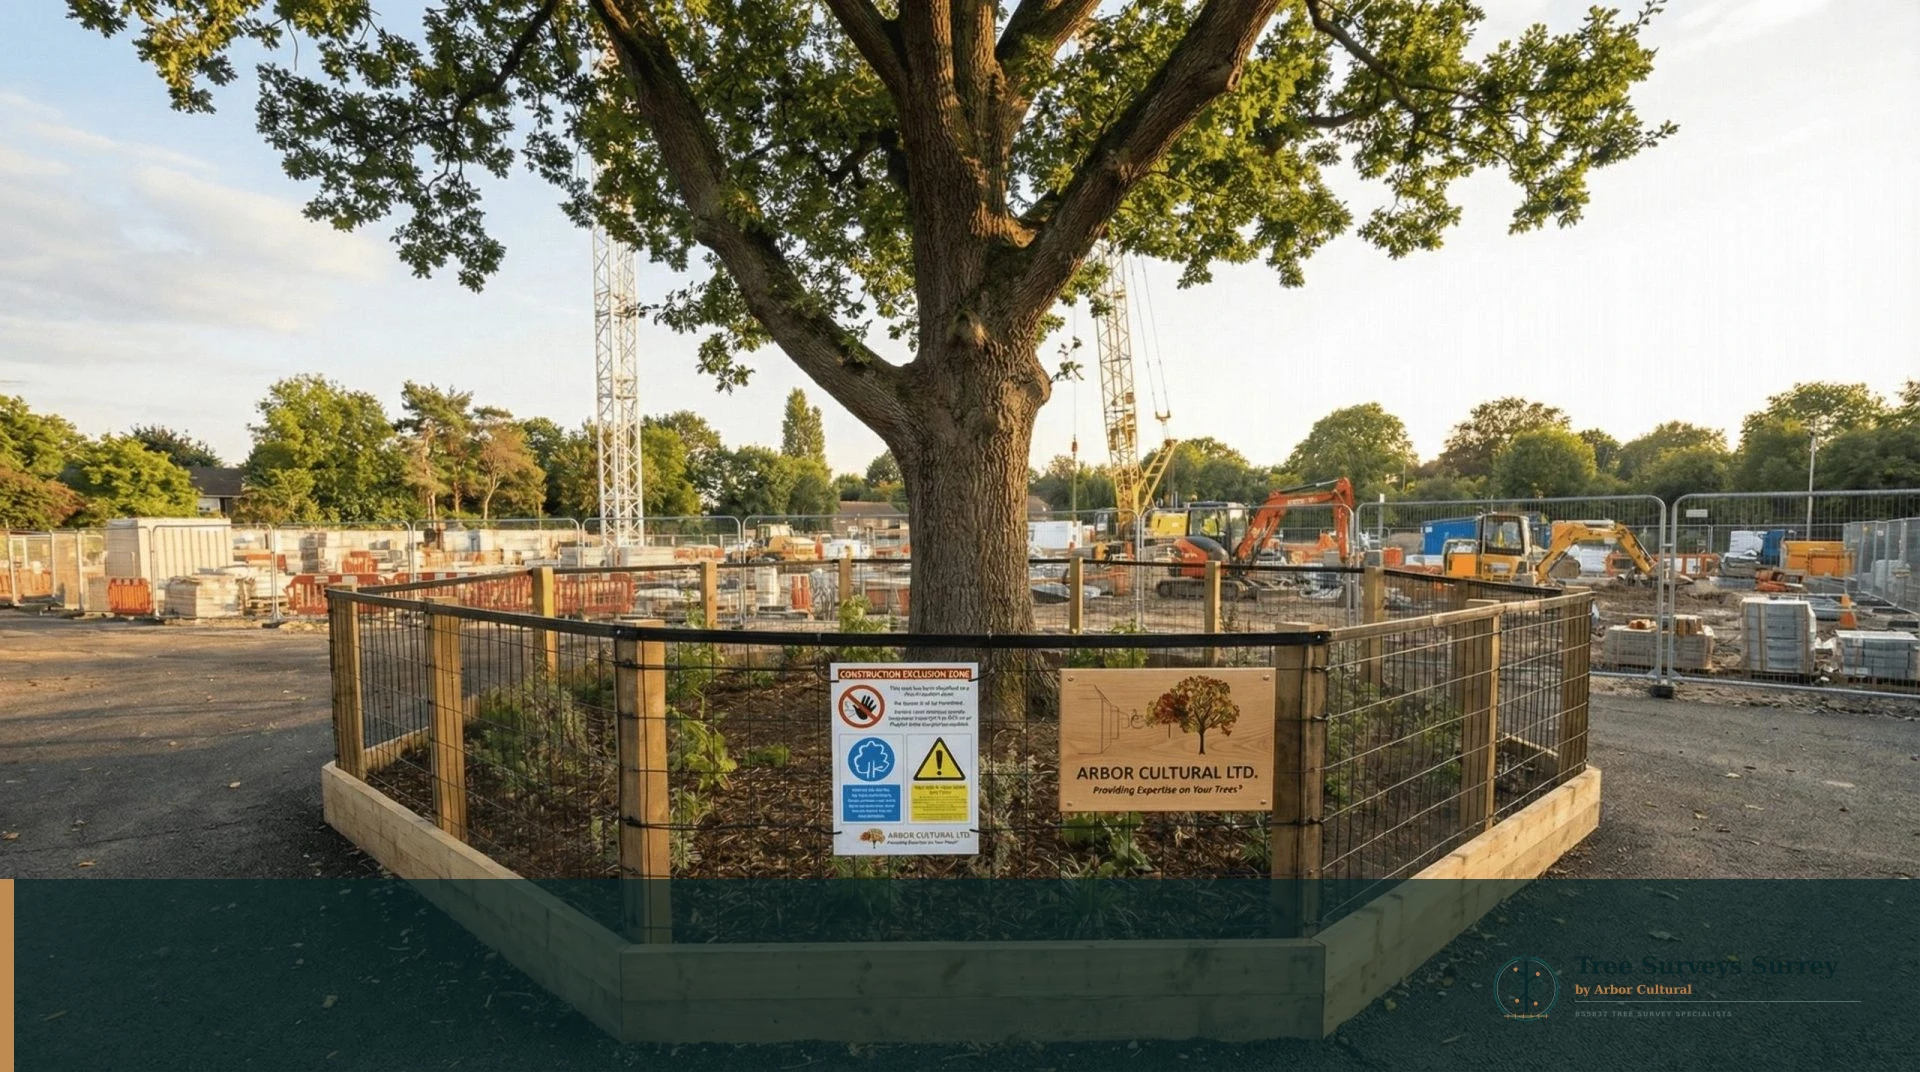
A Tree Protection Plan is the drawing that makes the approved tree strategy visible on site. It shows protective fencing, construction exclusion areas, ground protection and any controlled working zones that contractors need to recognise before demolition or construction begins.
The plan needs to match the real site arrangement. Access, compounds, temporary storage, demolition routes and the sequence of works can all affect where protection can be installed and maintained. A clear TPP avoids the common problem of a technically correct line on a drawing that cannot actually be implemented.
Where a planning condition requests a TPP, send the condition, approved layout and any existing AMS. The drawing and written method should tell the same story.
What you receive
The exact output is matched to the project, but the core deliverables normally include the items below. If the council has supplied its own wording, that request is reviewed first so the proposal is built around the live requirement.
- Scaled tree protection drawing
- Protective fencing locations
- Construction Exclusion Zones
- Ground protection where required
- Controlled working and no-dig annotations
- Links to AMS and supervision requirements