
★★★★★ 5.0 · 116+ verified reviewsBS5837 tree survey specialists020 4531 6444 · admin@arbor-cultural.co.uk
Surrey planning support★★★★★ 116+ verified reviews
Survey, feasibility and planning

BS5837 Tree Survey Surrey

The site survey that gives your architect and planning team reliable tree data before design decisions become expensive to change.

BS5837 Tree Survey for Surrey planning and development
What this document is for

BS5837 Tree Survey for Surrey projects

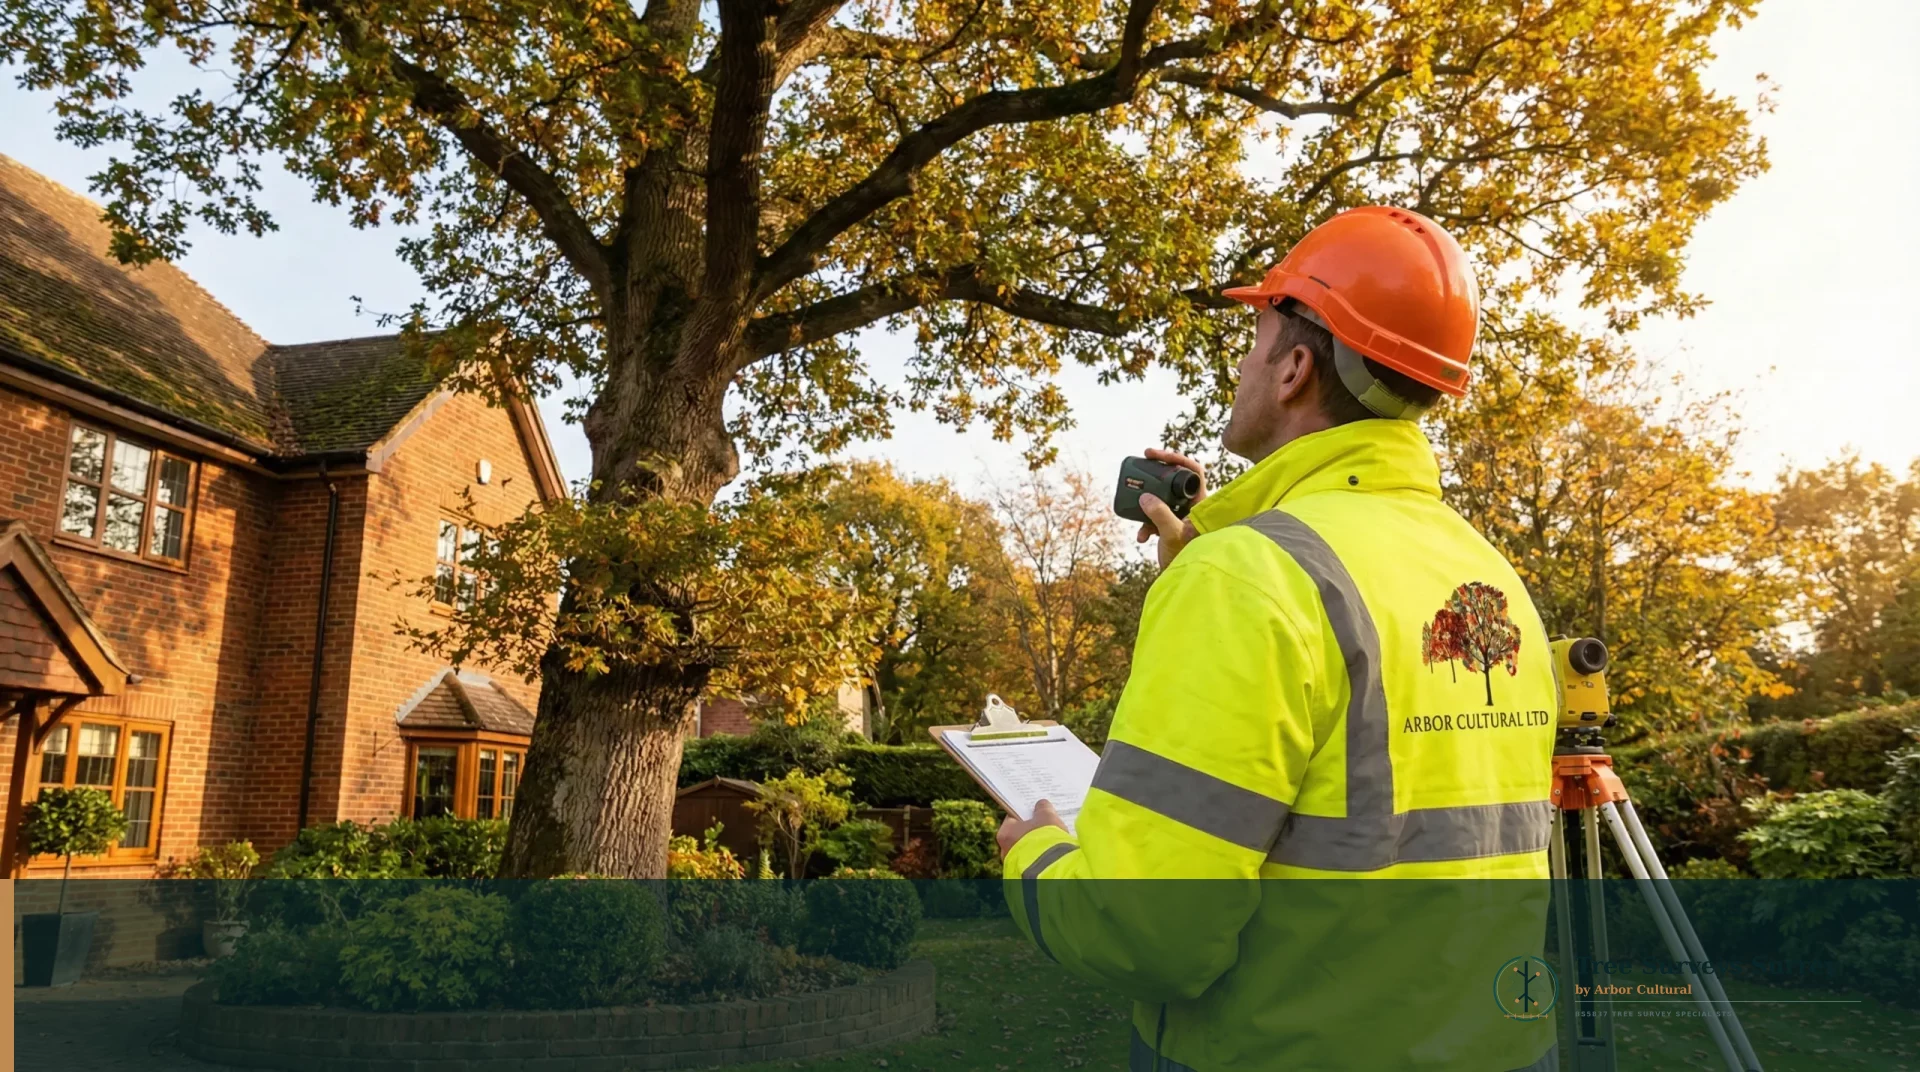
A BS5837 tree survey is where planning near trees should begin. The survey records the trees that can influence the proposal, including relevant trees beyond the site boundary, and turns what is on the ground into usable technical information for the design team. Species, dimensions, condition, life stage, crown spread and stem diameter are recorded so the project starts from evidence rather than assumptions.

For a Surrey planning application, the important value is not the list of trees on its own. The survey gives the architect a dependable base for the Tree Constraints Plan, Root Protection Areas, design review and any later Arboricultural Impact Assessment. If the information is gathered early, the project team can see where the easy development space is and where a more careful design response may be needed.

Clients often contact us with a council email, a planning validation request or a note from an architect saying that a BS5837 survey is required. That is enough to start. Send the address, the latest plans and the wording you have received. We will confirm the survey scope, tell you what supporting information would help and provide a fixed-fee proposal before you instruct.

What you receive

The exact output is matched to the project, but the core deliverables normally include the items below. If the council has supplied its own wording, that request is reviewed first so the proposal is built around the live requirement.

  • Tree schedule with species, dimensions and condition observations
  • BS5837 retention categories
  • Crown spread measurements
  • Stem diameters and Root Protection Area calculations
  • Relevant on-site and off-site trees considered
  • A clear base for constraints mapping and later planning documents
Technical detail

What makes the work useful to planning and design teams.

The aim is not to produce a long report for its own sake. The information should answer the project question clearly and remain consistent with the drawings being used.

01

Survey data your designer can use

Tree information should be consistent, clearly referenced and suitable for coordination with the current topographical or architectural base. That makes it far easier for the architect to test layouts without reinterpreting the survey from scratch.

02

Root Protection Areas

Stem diameter is used to calculate the BS5837 Root Protection Area. The theoretical RPA is an important starting point, but actual site features such as buildings, walls, surfacing, past excavation and level changes also matter when the project moves into design assessment.

03

Crown relationship

Crown spread and future growth can affect building separation, scaffolding, access, daylight and how comfortably a new development will sit beside retained trees after completion. The survey therefore needs to support both construction and the long-term relationship.

04

Neighbouring trees

A tree does not have to be inside the red-line boundary to affect the design. Where a neighbouring tree can influence the proposal, it may still need to be recorded so the planning submission reflects the real site constraints.

Before the document is issued

Quality control that keeps the information usable.

Before a BS5837 survey is issued, the practical check is whether the tree references, dimensions and base drawing can be followed by somebody who was not on site. A survey is much more useful when the architect can immediately see which tree is which and carry the same references into the constraints and planning drawings.

We also look at whether the survey extent reflects the real development question. That can mean recording a neighbouring tree, a group at the edge of the site or vegetation beside an access route. The legal boundary is relevant, but the survey area should be driven by what can influence the proposal.

Finally, the document should make the next decision obvious. If another BS5837 stage is needed, it should be clear why and when. If the current document completes the immediate requirement, the client should not be pushed into commissioning extra work simply because it exists on a service list.

Where it fits in the BS5837 sequence

Survey first. Then use the next document only when the project is ready for it.

Most development projects near trees follow a recognisable sequence: establish the tree resource, map the constraints, assess the actual proposal, then set out the protection and construction methods needed to deliver it. Not every small project needs every document, and not every document should be commissioned at the same time.

If you are still designing, early survey and constraints information may be the most valuable spend. If you already have a stable layout, the impact assessment becomes more relevant. If planning permission is in place, the focus often moves to AMS, TPP and supervision. The quote should reflect the stage you are actually at.

  1. 01SurveyRecord the trees and establish the evidence base.
  2. 02ConstraintsMap crowns and RPAs for design.
  3. 03AssessmentTest the live proposal against the tree resource.
  4. 04Construction detailSet out protection, methods and supervision.
Common project situations

When clients normally ask for BS5837 Tree Survey.

If your situation is not listed, send the actual request. The site and planning stage are more important than matching a generic example.

01

Council asks for a BS5837 survey at validation

02

Architect wants tree constraints before fixing the layout

03

Residential extension close to mature boundary trees

04

Redevelopment or infill site where tree retention affects the buildable area

Information that speeds up the quote

Show us the project as it exists today.

Send the site address, current architectural drawing, topographical survey if available, and the exact wording from the council, tree officer, Building Control or project consultant. Include any earlier tree survey or report too. Existing information may still be useful and should be checked before repeat work is recommended.

If there is a submission date, condition-discharge deadline or construction start date, include that at the beginning. Programme can affect what needs to happen first.

Questions

BS5837 Tree Survey FAQs

These are general planning answers. Your council condition or validation request may be more specific.

When is the best time to commission the survey?

Before the layout is fixed where possible. Early survey information gives the design team more options and can avoid unnecessary redesign later.

Do you survey trees outside my ownership?

Relevant neighbouring trees can be included where their crowns or rooting areas may influence the proposed development.

Is this the same as a tree safety inspection?

No. A BS5837 survey is development-focused. It records condition as part of the assessment, but its purpose is to inform planning, design, demolition and construction near trees.

Will the survey include Root Protection Areas?

Stem diameters are recorded so RPAs can be calculated and used in constraints planning and later impact assessment.

What should I send for a quote?

Send the site address, latest plan and any wording from the council, architect or planning consultant. A topographical survey is helpful if you have one.

BS5837 Tree Survey · Surrey

Send the plans. We will confirm the right scope.

Get a clear fixed-fee proposal before you instruct.